<-- style PDP --> 10 Renwick Drive, Huntsville - Detached for sale for $849,900
  • leased
  • expired

10 Renwick Drive

Huntsville, Ontario, P1H 2M3 - Brunel

$849,900

  • Neighbourhood

    Brunel

  • Major Intersection

    Brunel Rd & Renwick Dr

  • Listed Since: 97 day(s)

  • Last update: 24 day(s) ago

Overview

  • Property Type

    Detached, Bungalow

  • Bedrooms

    3

  • Bathrooms

    2

  • Basement

    Full + Part Fin

  • Kitchen

    1

  • Total Parking

    6 (2 Attached Garage)

  • Lot Size

    255.91x82.3 (Feet)

  • Taxes

    $3,267.98 (2026)

  • Type

    Freehold

Property Description

Property description for 10 Renwick Drive, Huntsville

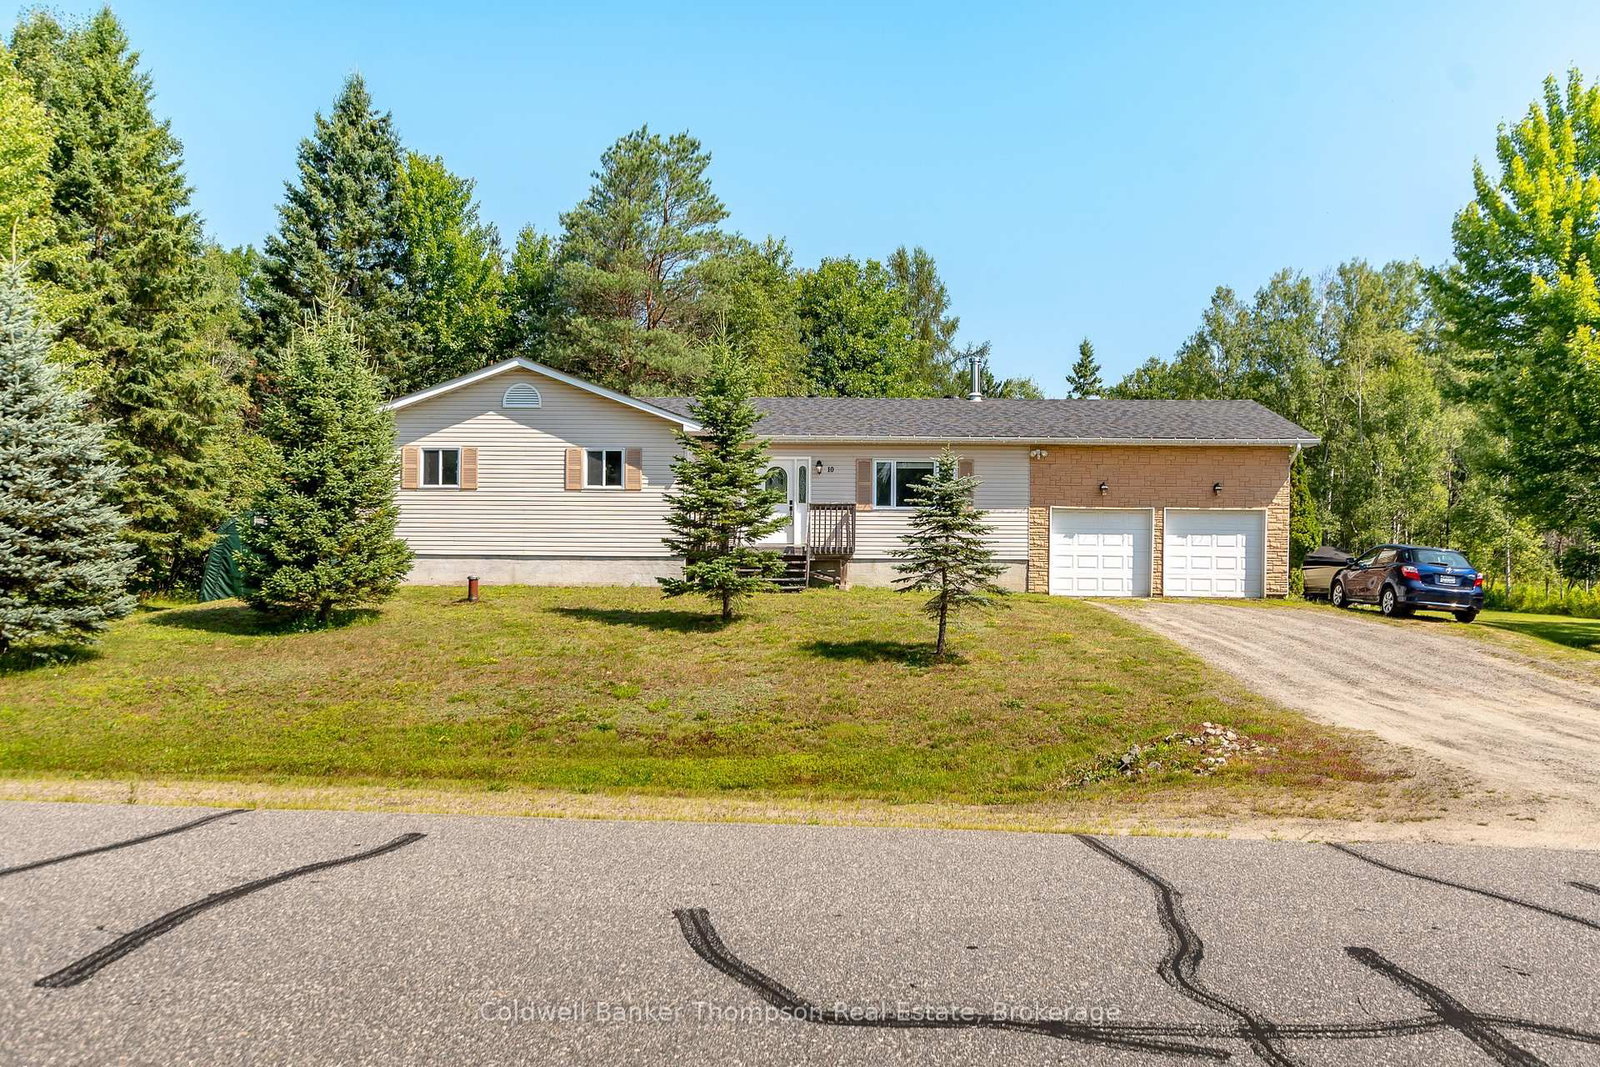
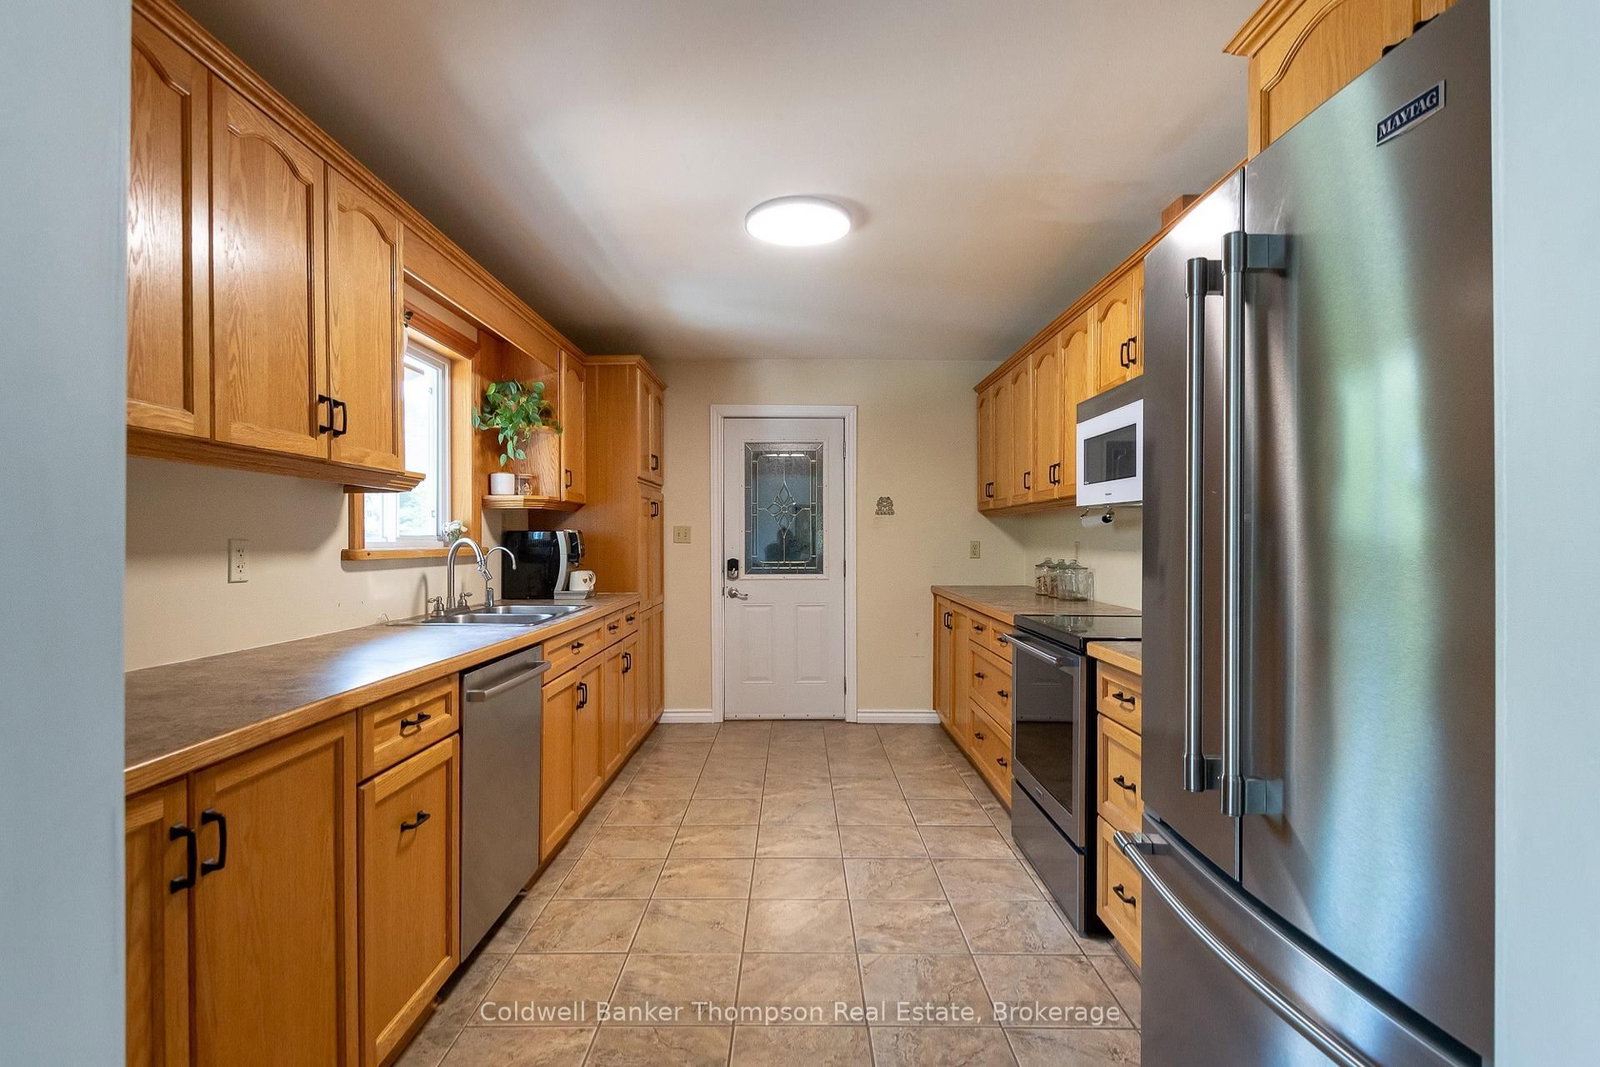
Welcome to this charming bungalow in one of Huntsville's most desirable neighbourhoods, a location that appeals equally to growing families, empty nesters, and anyone looking for a home close to schools, recreation, and everyday amenities. The spacious foyer offers a warm welcome before leading into the inviting living room, where a cozy woodstove creates the perfect place to gather on cooler evenings. The separate dining room features sliding doors leading to the rear deck, complete with a natural gas hookup for your BBQ. The large deck overlooks the pool, spacious backyard, and a fully fenced area that's ideal for kids and pets to play safely. A mature tree buffer along the rear property line provides a welcome sense of privacy while backing onto Riverside Public School. The kitchen offers plenty of cabinetry and generous prep space, making it a functional layout with excellent storage. Inside entry from the attached double car garage adds everyday practicality, while down the hall you'll find 3 comfortable bedrooms & 2 full bathrooms. The primary bedroom features a private 3-piece ensuite & the convenience of laundry facilities neatly tucked away in the closet. Two additional guest bedrooms share a well-appointed 4-piece bathroom. The lower level is ready for your finishing touches, offering excellent potential for a spacious rec room, home gym, games room, hobby space, or whatever best suits your family's lifestyle. Located just minutes from Huntsville High School, the Summit Centre, & all the amenities Huntsville has to offer, you'll also appreciate being close to the Brunel Locks & several convenient access points to Huntsville's beautiful lakes & rivers, making it easy to enjoy boating, paddling, fishing, & everything that makes Muskoka such a special place to call home. A solid home in a sought-after neighbourhood, ready for its next owners to make it their own.

Listed by Coldwell Banker Thompson Real Estate

  • MLS #

    X13679768

  • Sq. Ft

    1100-1500

  • Sq. Ft. Source

    MLS

  • Lot Irregularities

    n/a

  • Year Built

    16-30

  • Pool

    Abv Grnd

  • Drive

    Pvt Double

  • Garage

    Attached, 2 spaces

  • Total Parking

    6

  • Family Room

    N

  • Den

    N

  • Exterior

    Vinyl Siding

  • Fireplace

    Y

  • Roof

    Asphalt Shingle

  • Foundation

    Concrete Block

  • Elevator

    N

  • Water View

    n/a

  • Laundry Level

    Main

  • Heat

    Forced Air

  • A/C

    Central Air

  • Water

    Well

  • Water Supply

    n/a

  • Sewers

    Septic

  • Central Vac

    N

  • Foyer

    2.54 x 1.58 ft Main level

  • Living

    4.57 x 4.5 ft Main level

  • Kitchen

    4.47 x 3.05 ft Main level

  • Dining

    4.09 x 6.12 ft Main level

  • Primary

    5.11 x 4.5 ft Main level

  • Bathroom

    2.39 x 1.45 ft Main level

    3 Pc Ensuite

  • Br

    3.89 x 3.4 ft Main level

  • Br

    3.07 x 3.4 ft Main level

  • Bathroom

    2.72 x 1.55 ft Main level

    4 Pc Bath

  • MLS #

    X13679768

  • Sq. Ft

    1100-1500

  • Sq. Ft. Source

    MLS

  • Lot Irregularities

    n/a

  • Year Built

    16-30

  • Pool

    Abv Grnd

  • Drive

    Pvt Double

  • Garage

    Attached, 2 spaces

  • Total Parking

    6

  • Family Room

    N

  • Den

    N

  • Exterior

    Vinyl Siding

  • Fireplace

    Y

  • Roof

    Asphalt Shingle

  • Foundation

    Concrete Block

  • Elevator

    N

  • Water View

    n/a

  • Laundry Level

    Main

  • Heat

    Forced Air

  • A/C

    Central Air

  • Water

    Well

  • Water Supply

    n/a

  • Sewers

    Septic

  • Central Vac

    N

  • Foyer

    2.54 x 1.58 ft Main level

  • Living

    4.57 x 4.5 ft Main level

  • Kitchen

    4.47 x 3.05 ft Main level

  • Dining

    4.09 x 6.12 ft Main level

  • Primary

    5.11 x 4.5 ft Main level

  • Bathroom

    2.39 x 1.45 ft Main level

    3 Pc Ensuite

  • Br

    3.89 x 3.4 ft Main level

  • Br

    3.07 x 3.4 ft Main level

  • Bathroom

    2.72 x 1.55 ft Main level

    4 Pc Bath

Thinking of Selling?

Find Out Your Home’s Value in Today’s Market!

No Email or Signup is required to view your home estimate.

estimate your home value

Contact Manoj Kukreja

Sales Representative,
Century 21 People’s Choice Realty Inc.,
Brokerage
(647) 576 - 2100

Manoj profile avatar

Estimated price

Date
Price
Change
2026-08-15
$832,977
2.93%

Mortgage Calculator

This data is for informational purposes only.

Mortgage Payment per month

Principal Amount

Interest

Total Payable

Amortization

Amortization

Closing Cost Calculator

This data is for informational purposes only.

Closing Cost Total for this property

Total Cash flow for purchasing this property

Down Payment(%)*
Additional information

Provincial Land Transfer Tax

Ontario Land Transfer Tax Rebate

Toronto Land Transfer Tax

Toronto Land Transfer Tax Rebate

PST on CMHC Insurance Premium

Lawyer Fees

$2,825

Government Registration Fee's

$164

Title Insurance

Closing Cost Total

Total Cash flow for purchasing this property

Provincial Land Transfer Tax

Ontario Land Transfer Tax Rebate

Toronto Land Transfer Tax

Toronto Land Transfer Tax Rebate

PST on CMHC Insurance Premium

Lawyer Fees

$2,825

Government Registarion Fee's

$164

Title Insurance

Down Payment(%)*

* A down payment of less than 20% is permitted only for first-time home buyers purchasing their principal residence. The minimum down payment required is 5% for the portion of the purchase price up to $500,000, and 10% for the portion between $500,000 and $1,500,000. For properties priced over $1,500,000, a minimum down payment of 20% is required.

Thinking of Selling?

Find Out Your Home’s Value in Today’s Market!

No Email or Signup is required to view your home estimate.

estimate your home value

Contact Manoj Kukreja

Sales Representative, Century 21 People’s Choice Realty Inc., Brokerage
(647) 576 - 2100

Manoj profile avatar

Recent Sold Listings in Brunel, Huntsville

Popular Cities